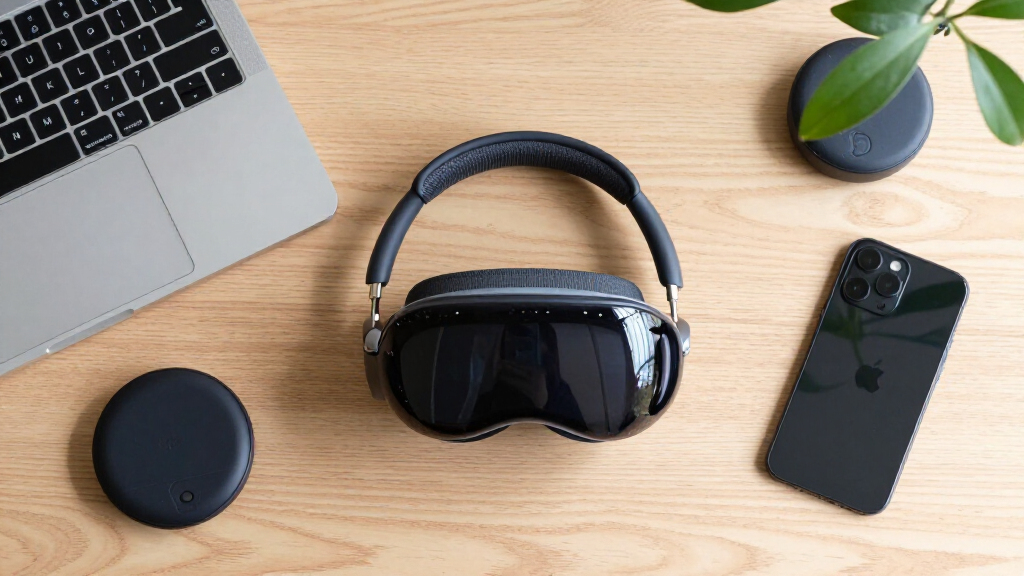

TL;DR
A user has demonstrated a novel use for Apple’s Vision Pro — visualizing home floor plans in virtual reality. This approach helps users better understand space and scale during home design. The development highlights new possibilities for consumer VR beyond gaming.
A homeowner and programmer has revealed a new application of the Apple Vision Pro: using it to virtually walk through and assess home floor plans. This innovative use aims to improve spatial understanding during home design, a task traditionally limited to 2D drawings and measurements. The demonstration underscores the device’s potential for practical, non-gaming applications in the consumer market, making it relevant for prospective homeowners and designers alike. Apple Raises Price Of Many Products, Including Vision Pro
The individual, who shared their experience on Hacker News, described how they built a basic 3D model of their house’s floor plan using Fusion 360, a 3D design software. They then imported furniture models from sources like IKEA and 3D Warehouse to add realism and scale to the virtual space. Using the Vision Pro’s high-resolution screens and sensors, they could walk through the virtual model, gaining a better sense of room sizes, proportions, and layout—something difficult to achieve with traditional 2D plans.
This process involved converting 3D models into compatible formats, applying textures, and integrating furniture to simulate real-world spaces. Show HN: Palmier Pro – Open-source macOS Video Editor Built For AI The user noted that while the technique is still in early stages, it offers a promising way to visualize and adjust home designs before construction or renovation, potentially saving time and reducing costly mistakes.
The Coolest Use for the Vision Pro
A homeowner and programmer has demonstrated a novel use for Apple’s Vision Pro: walking through a home floor plan in virtual reality before a single wall is built. Built from a Fusion 360 model, furnished with IKEA and 3D Warehouse pieces, and explored at true scale — it turns flat drawings into a place you can stand in, and hints at consumer VR’s life beyond gaming.
From floor plan to first-person walkthrough
The user built a basic 3D model of their house, dressed it with real furniture, and stepped inside. Here is the exact chain, step by step.
A basic 3D model of the home’s floor plan is created in 3D design software.
Models are converted into compatible formats and surface textures are applied.
Pieces from IKEA and 3D Warehouse add realism and accurate scale to rooms.
High-res screens and sensors deliver a walkable, true-scale virtual home.
Room sizes, proportions, and layout are felt directly — not guessed from plans.
Why a walkthrough beats a floor plan
Traditional 2D drawings and even on-screen 3D models struggle to convey how a space actually feels. The Vision Pro column shows where the demo changes the equation.
| Criterion | 2D Blueprints | 3D Model on Screen | Vision Pro Walkthrough |
|---|---|---|---|
| Sense of scale | ✗ Numbers and lines only | ~ Simulated, behind glass | ✓ Experienced at true 1:1 size |
| Spatial feel of rooms | ✗ Requires imagination | ~ Rotatable but detached | ✓ “Like actually being there” |
| Judging furniture fit | ✗ Tape-measure guesswork | ~ Placed, but hard to feel | ✓ Real IKEA-scale pieces in place |
| Technical skill needed | ✓ Low — read the drawing | ~ Moderate software skill | ✗ Still demands modeling know-how |
| Decision confidence | ~ Surprises during construction | ~ Better, still abstract | ✓ Fewer mistakes, informed choices |
Consumer VR grows up — beyond gaming
VR in architecture existed for years, but only in professional contexts with bulky, specialized gear. High-resolution consumer headsets like Vision Pro now put that power in the hands of homeowners — alongside an ecosystem of 3D catalogs that makes furnishing a virtual space almost trivial.
Using the Vision Pro to walk through my house model really changed how I see the space. It’s like actually being there, and I can better judge if everything fits or feels right.
— Hacker News user
Limitations & open challenges
Promising does not mean frictionless. The current process carries real barriers before it can become a standard homeowner tool.
Technical Bar
Building models, converting formats, and importing furniture is a multi-step workflow that may overwhelm non-technical users.
Model Availability
Detailed furniture models and textures vary in quality and coverage, which can limit the realism of the virtual space.
Unvalidated Accuracy
Scale fidelity and the real-world experience need further validation before decisions should ride on them.
Complex Homes
Larger or more intricate designs are unproven territory — it remains to be seen how well the method scales.
What people are asking
Not yet. The current use case focuses on visualizing existing floor plans and furniture. Full-house design may arrive with future tools — for now it requires real modeling skill.
Professionals could benefit for client presentations and early-stage planning, but the workflow needs refinement before detailed architectural work.
Tools like Fusion 360 or SketchUp are used to create and prepare 3D models before importing them into the VR environment.
Many can be sourced from IKEA and 3D Warehouse, though some require conversion or adjustment before they work in VR.
One thread, traced end to end
Potential Impact on Home Design and Planning
This use case demonstrates a practical application of consumer-grade virtual reality that could revolutionize how people plan and visualize their homes. By enabling users to virtually walk through their future spaces, it offers a more intuitive understanding of scale and layout than traditional blueprints or 3D models on screens. This could lead to more informed decision-making, fewer surprises during construction, and a more engaging planning process for homeowners and designers.
Moreover, as VR hardware becomes more accessible and user-friendly, such applications could become standard in the home-buying and renovation industries, influencing how projects are conceptualized and approved. It also highlights the expanding role of VR beyond gaming and entertainment, into practical, everyday tasks.

Virtual Architect Home & Landscape Platinum Suite
- No design experience needed: Easy to use for beginners
- Quick results with wizard interface: Fast and efficient design process
- Use your photos for room makeovers: Innovative digital picture integration
As an affiliate, we earn on qualifying purchases.
As an affiliate, we earn on qualifying purchases.
Evolution of VR in Home Design
While VR has been used in architecture and real estate for several years, most applications have been limited to professional or commercial contexts. The release of Apple’s Vision Pro with its high-resolution displays and advanced sensors has opened new possibilities for consumers to directly engage with virtual environments. Prior to this, VR was primarily accessible via bulky headsets or specialized equipment, limiting widespread adoption.
This demonstration builds on ongoing trends of integrating VR into personal workflows, especially among tech-savvy users. It also aligns with broader developments in 3D modeling and online furniture catalogs, making virtual home visualization more feasible for everyday users. The process of importing models from sources like IKEA and 3D Warehouse indicates an ecosystem where users can customize and refine their virtual spaces with relative ease.
“Using the Vision Pro to walk through my house model really changed how I see the space. It’s like actually being there, and I can better judge if everything fits or feels right.”
— Hacker News user
virtual reality home floor plan visualization
As an affiliate, we earn on qualifying purchases.
As an affiliate, we earn on qualifying purchases.
Limitations and Challenges of Consumer VR Home Design
It remains unclear how easily average users can adopt this process without technical expertise in 3D modeling or VR setup. The current workflow involves multiple steps—building models, converting file formats, and importing furniture—that may be complex for non-technical users. Additionally, the availability of detailed furniture models and textures can vary, potentially limiting realism. The overall accuracy of scale and user experience in a real-world setting also needs further validation, especially for larger or more complex home designs.
As an affiliate, we earn on qualifying purchases.
Future Developments and Broader Adoption Potential
Next steps include refining user interfaces to make the process more accessible, possibly through dedicated apps or simplified workflows. As VR hardware improves and software tools become more user-friendly, broader adoption among homeowners, architects, and interior designers is expected. Apple and third-party developers may introduce specialized applications for home visualization, integrating real-time editing and collaboration features. Further testing will determine how well this method scales to larger, more complex projects and whether it can replace or complement traditional design tools.
As an affiliate, we earn on qualifying purchases.
Key Questions
Can I use the Vision Pro to design my entire house?
While the current use case focuses on visualizing existing floor plans and furniture, future developments may expand capabilities for full-house design. As of now, it requires some technical skill to create and import models.
Is this process suitable for professional architects?
Professionals could benefit from this technology for client presentations or early-stage planning, but it may need further refinement for detailed architectural work.
What software is needed to create the virtual models?
Tools like Fusion 360, SketchUp, or other 3D modeling software are used to build and prepare models before importing them into the VR environment.
Are furniture models readily available for this purpose?
Many furniture models can be sourced from IKEA or 3D Warehouse, though some may require conversion or adjustments for use in VR.
Source: Hacker News